Cedarvell Custom Homes
We rebuild property completely.
Custom homes, additions, and full-scale renovations — carried by one accountable team from the first walk-through to the final key. No hand-offs between designer and builder. No gaps between the drawings and the site. No version of the plan that lives only in someone's head.
- One contract, one team, one schedule
- All electrical by a licensed, ESA-approved Master Electrician
- Craftsmanship we sign our name to
Concept Portfolio
Ideas built to feel real.
01 — Featured · Ground-up custom residence
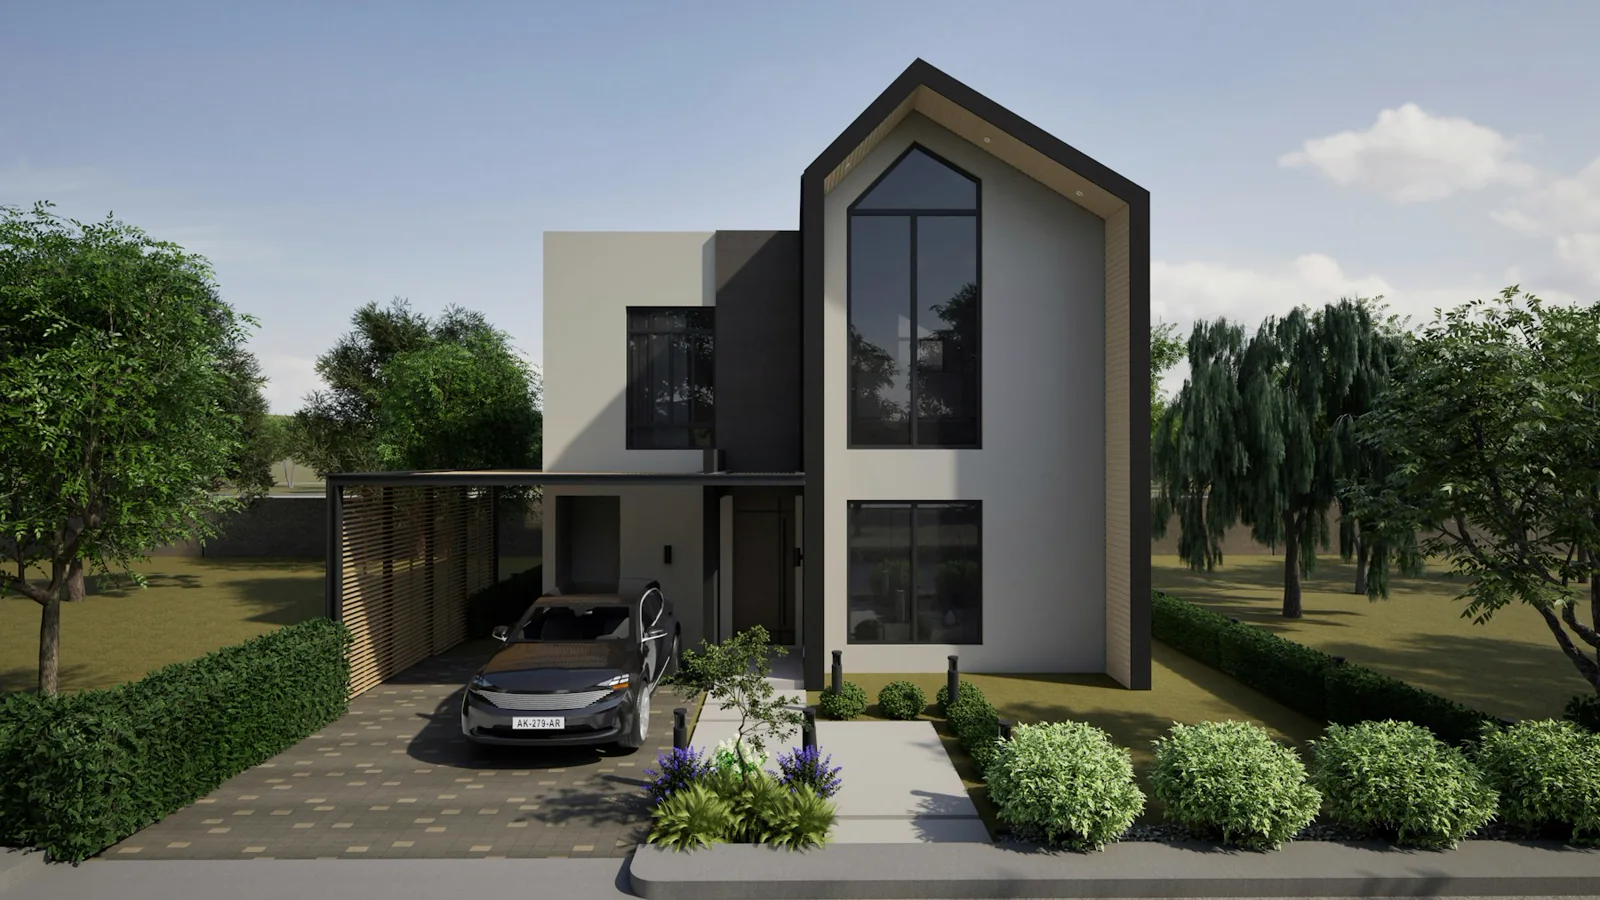
A custom residence,
imagined from the ground up.
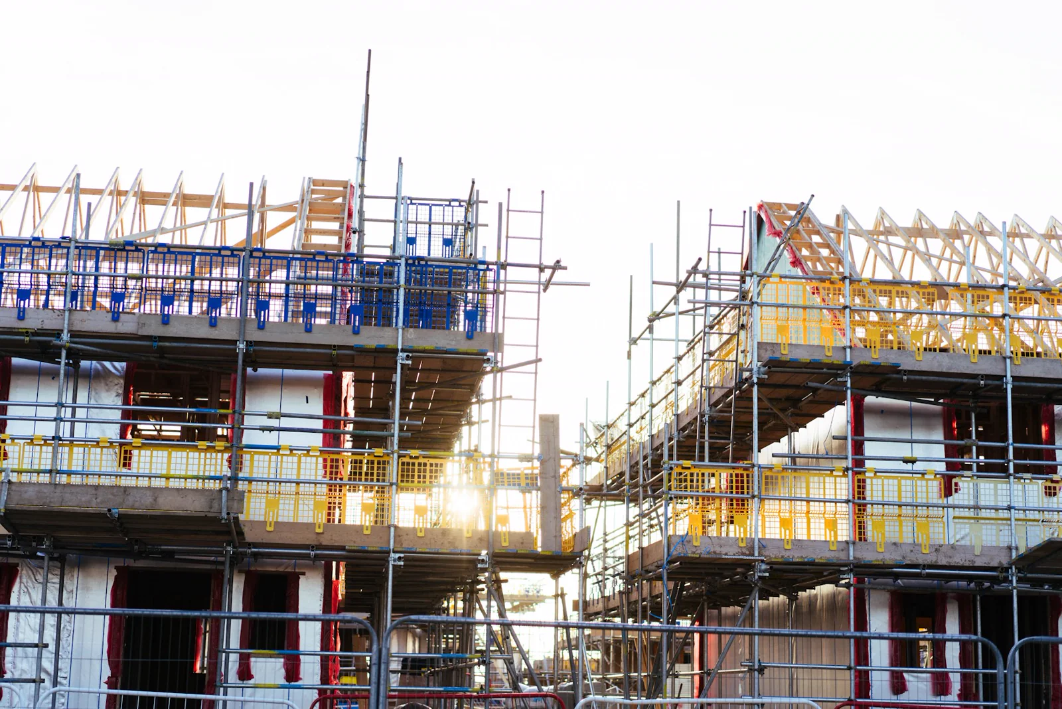
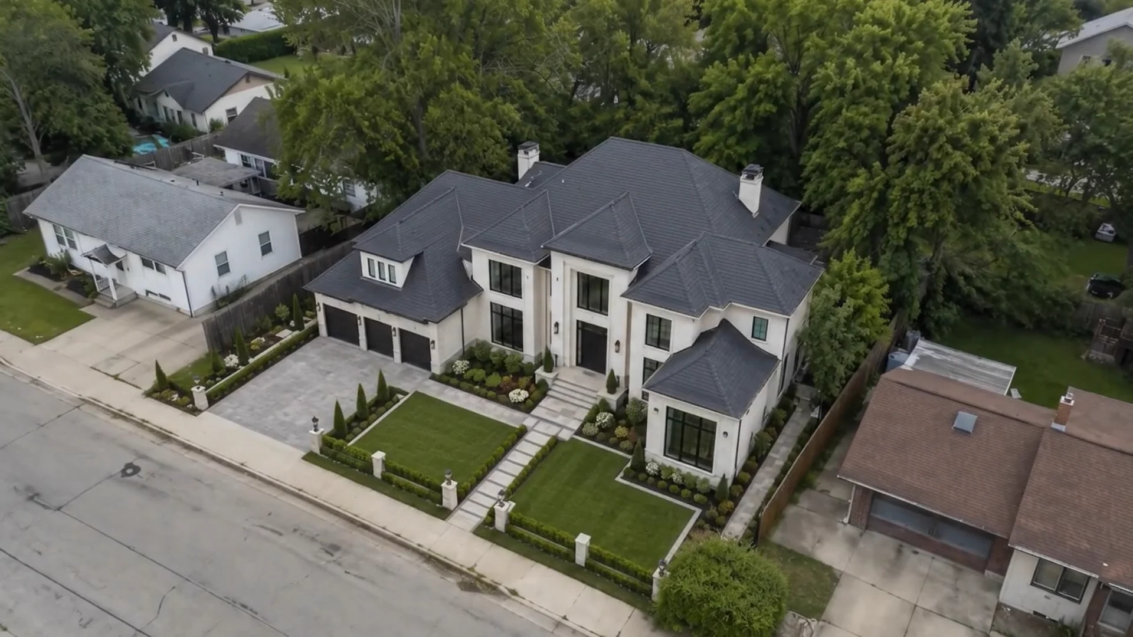
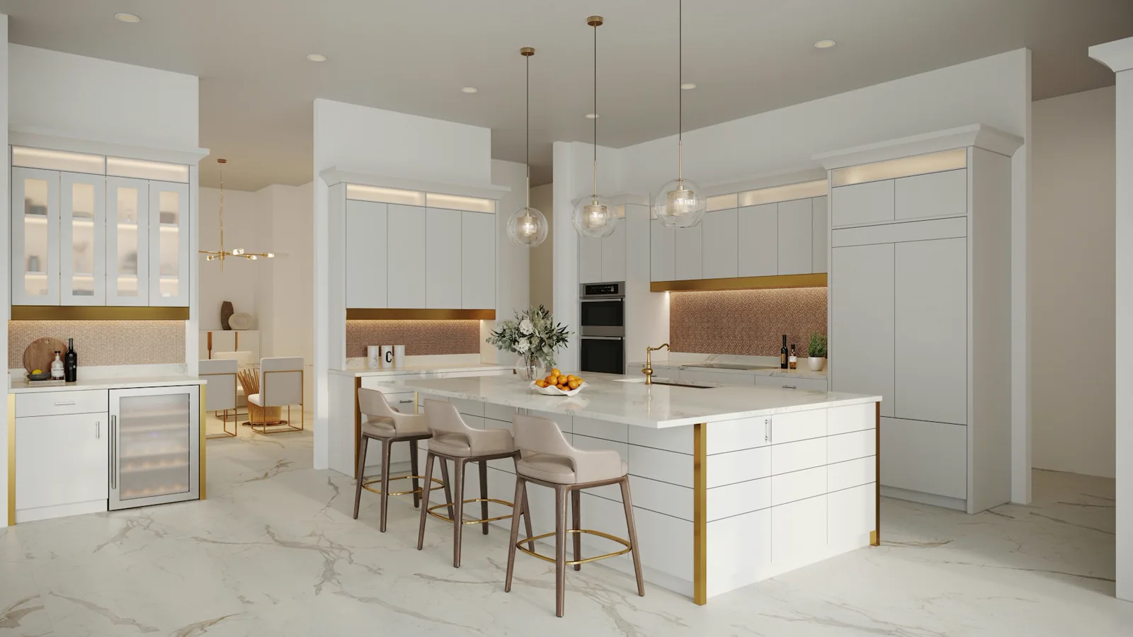
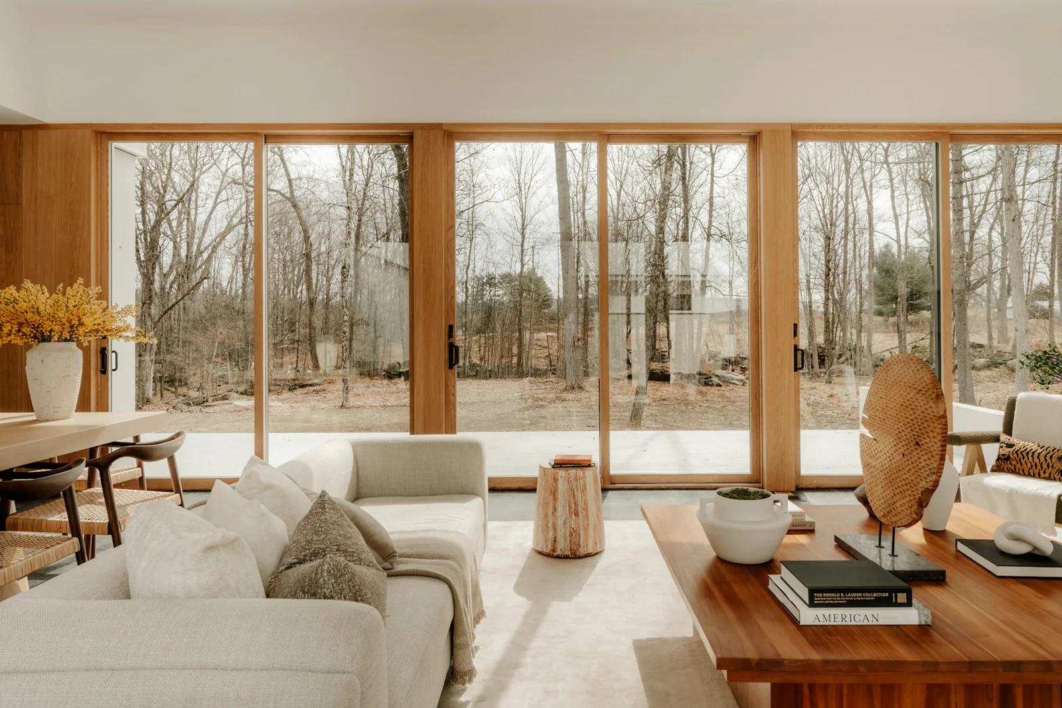
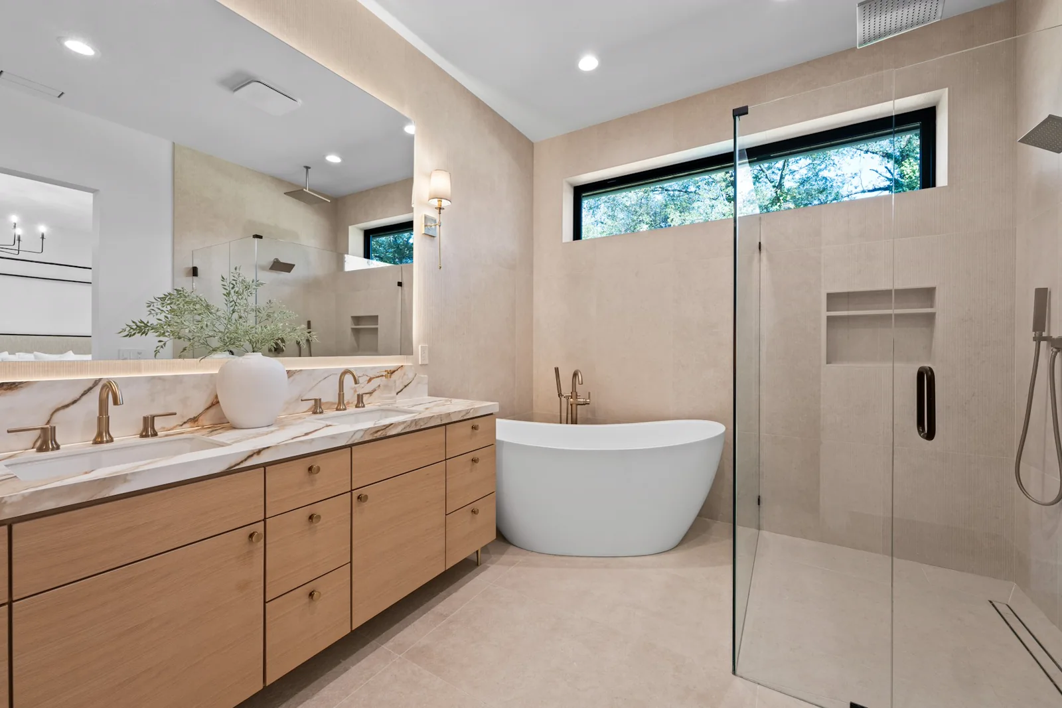
A visual study of the complete custom-home journey — early references, structure, plans, and a fully resolved contemporary residence. Every image is selected to express the kind of detail, restraint, and craftsmanship the concept stands for.
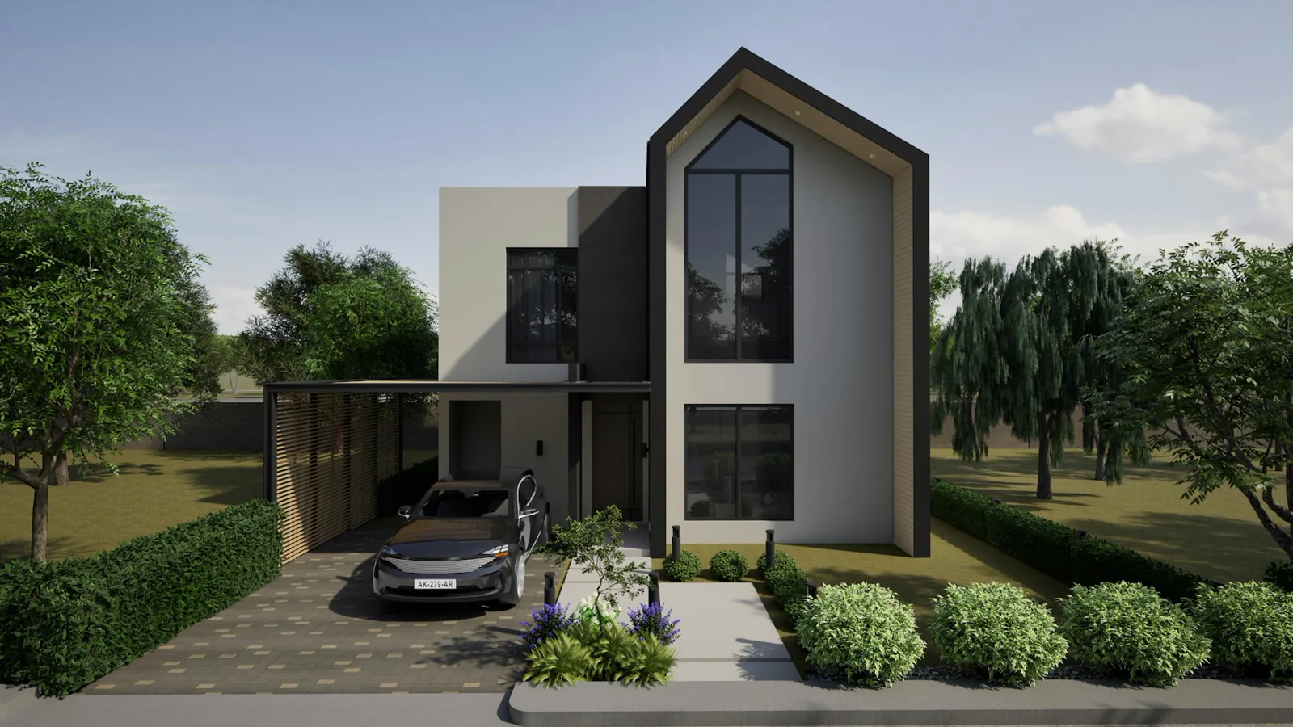
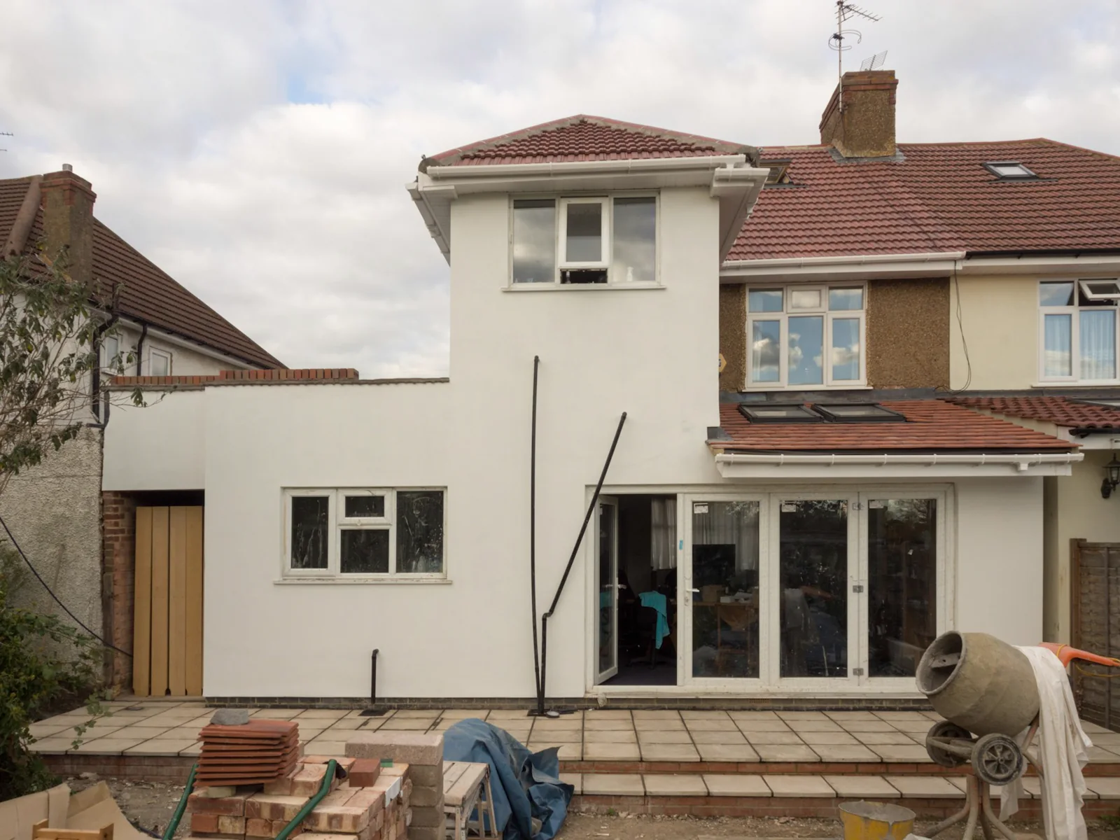
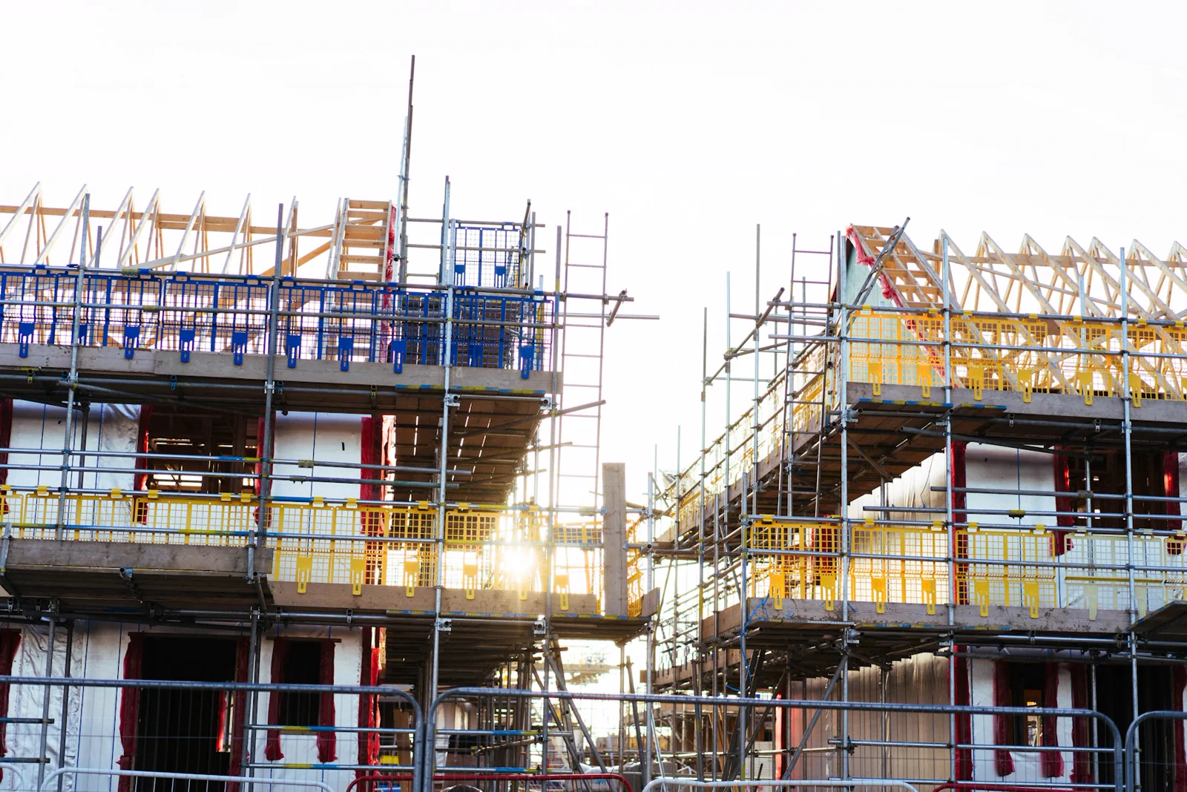
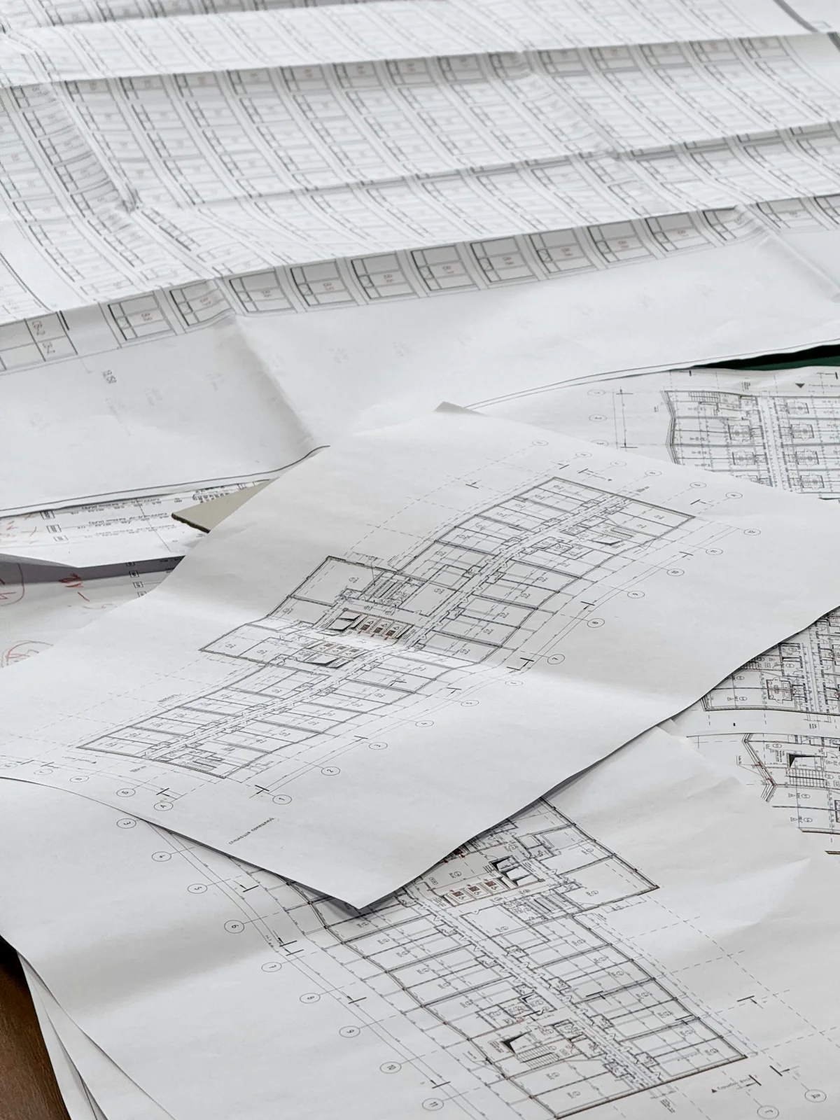
-
02
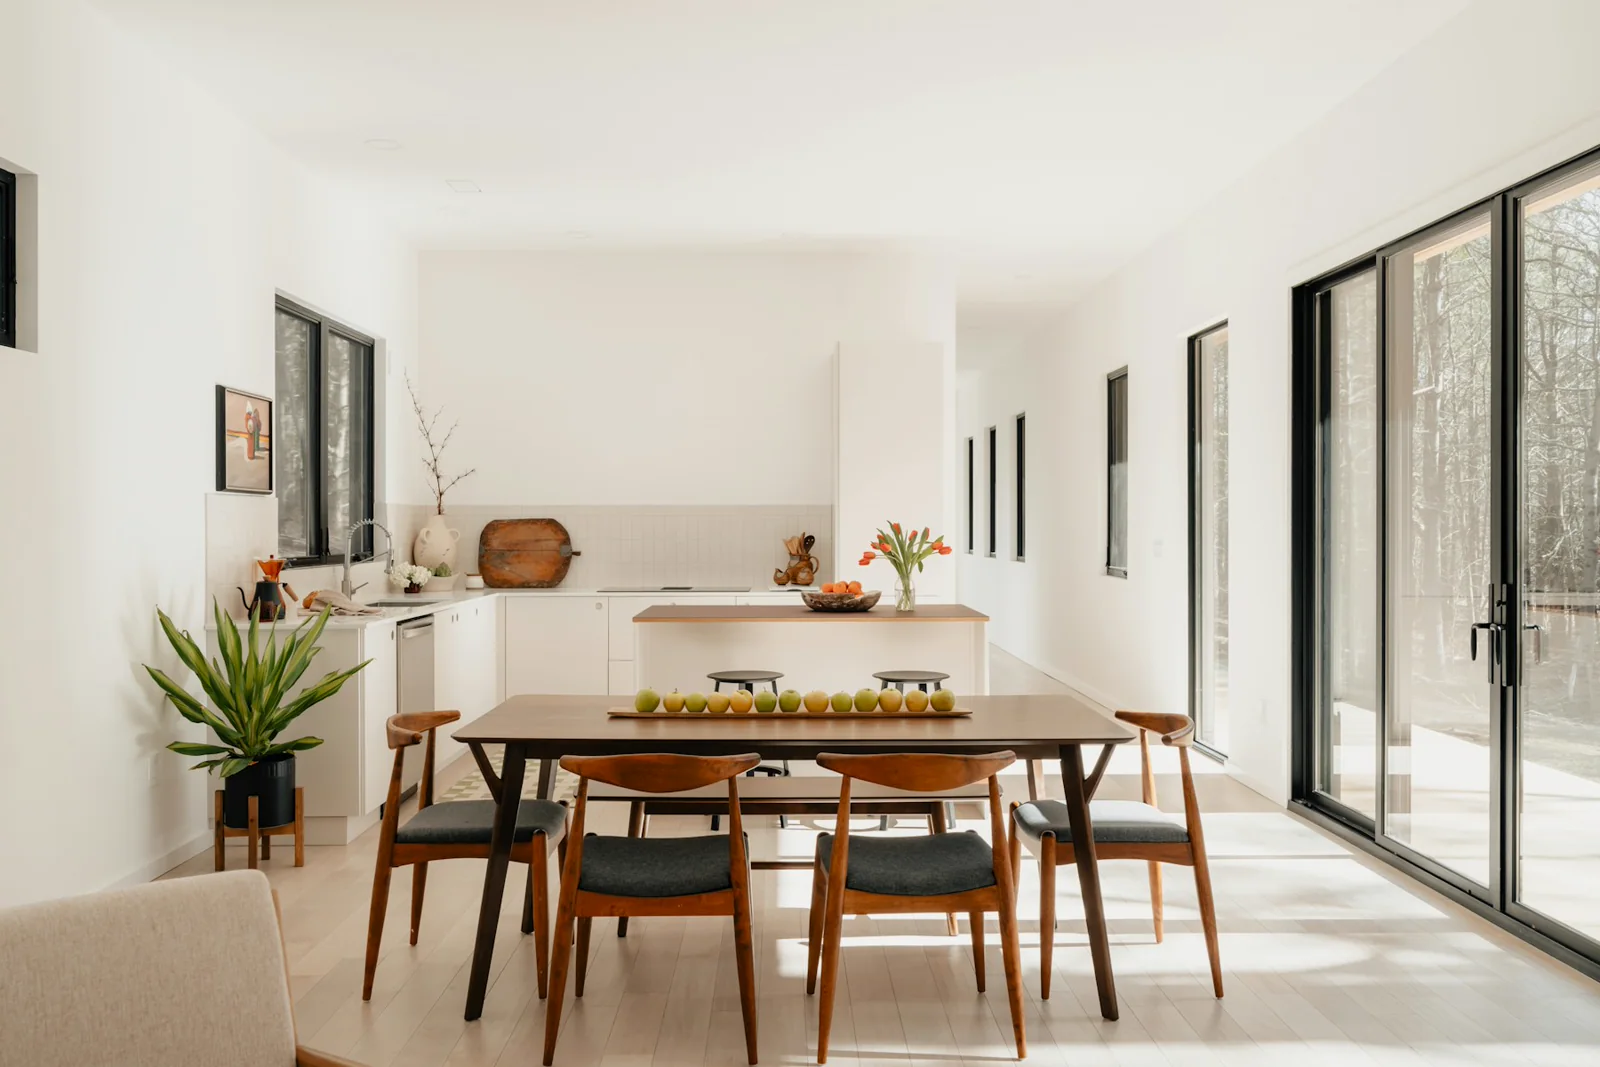
Warm Modern Renovation
Interior renovation concept
A visual direction for taking a stripped-back interior toward a bright, durable kitchen shaped by warm wood, quiet stone, and everyday function.
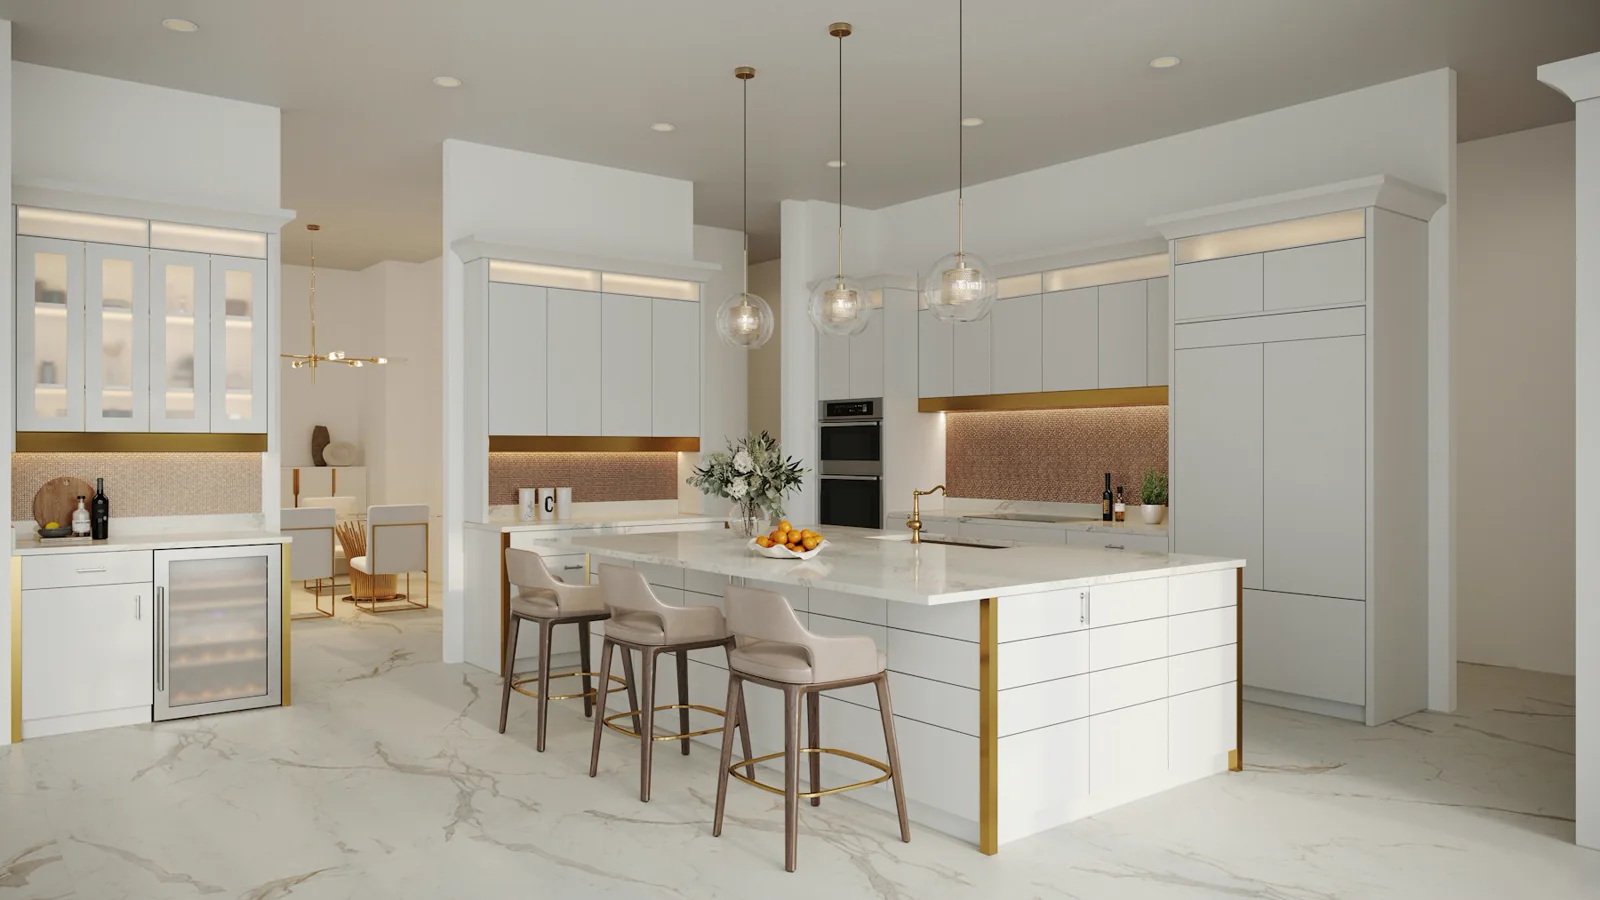
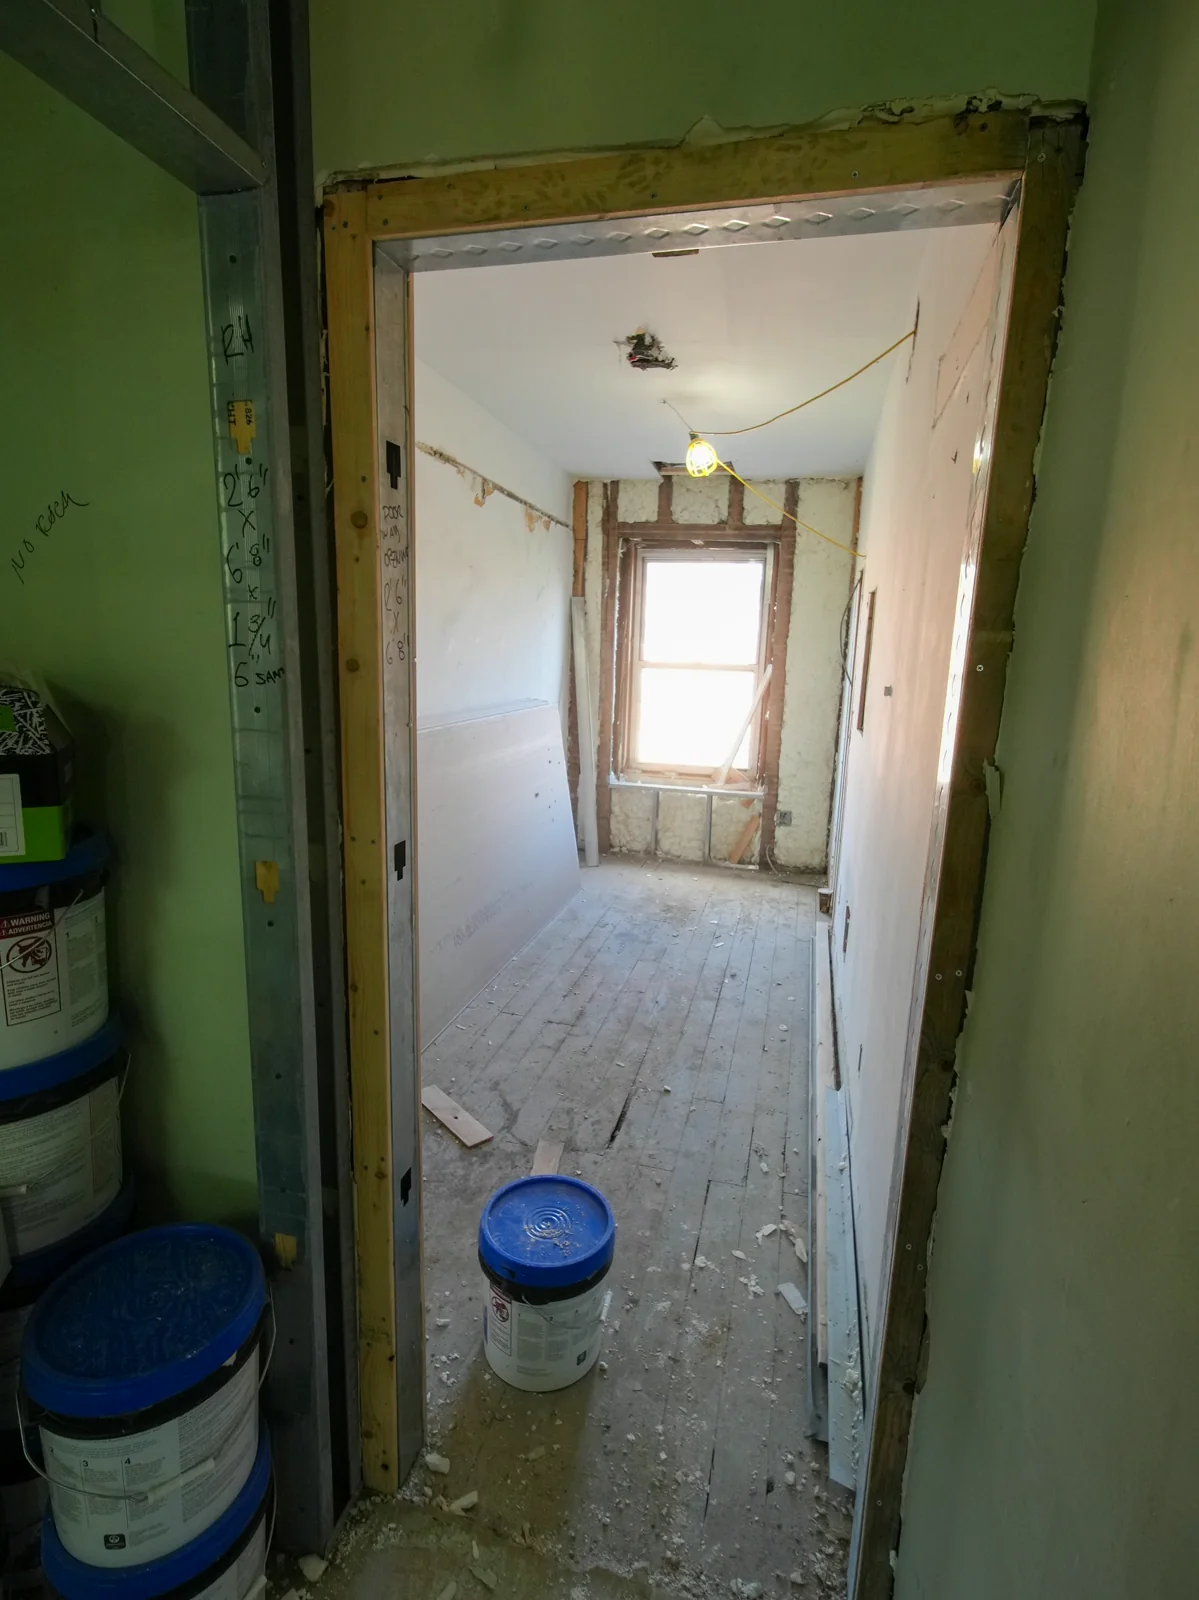 Before
 -
03
Contemporary Whole-Home Concept
Interior planning — every room
A representative study in opening up a dated floor plan: connected living spaces, restrained materials, and calm natural light throughout.
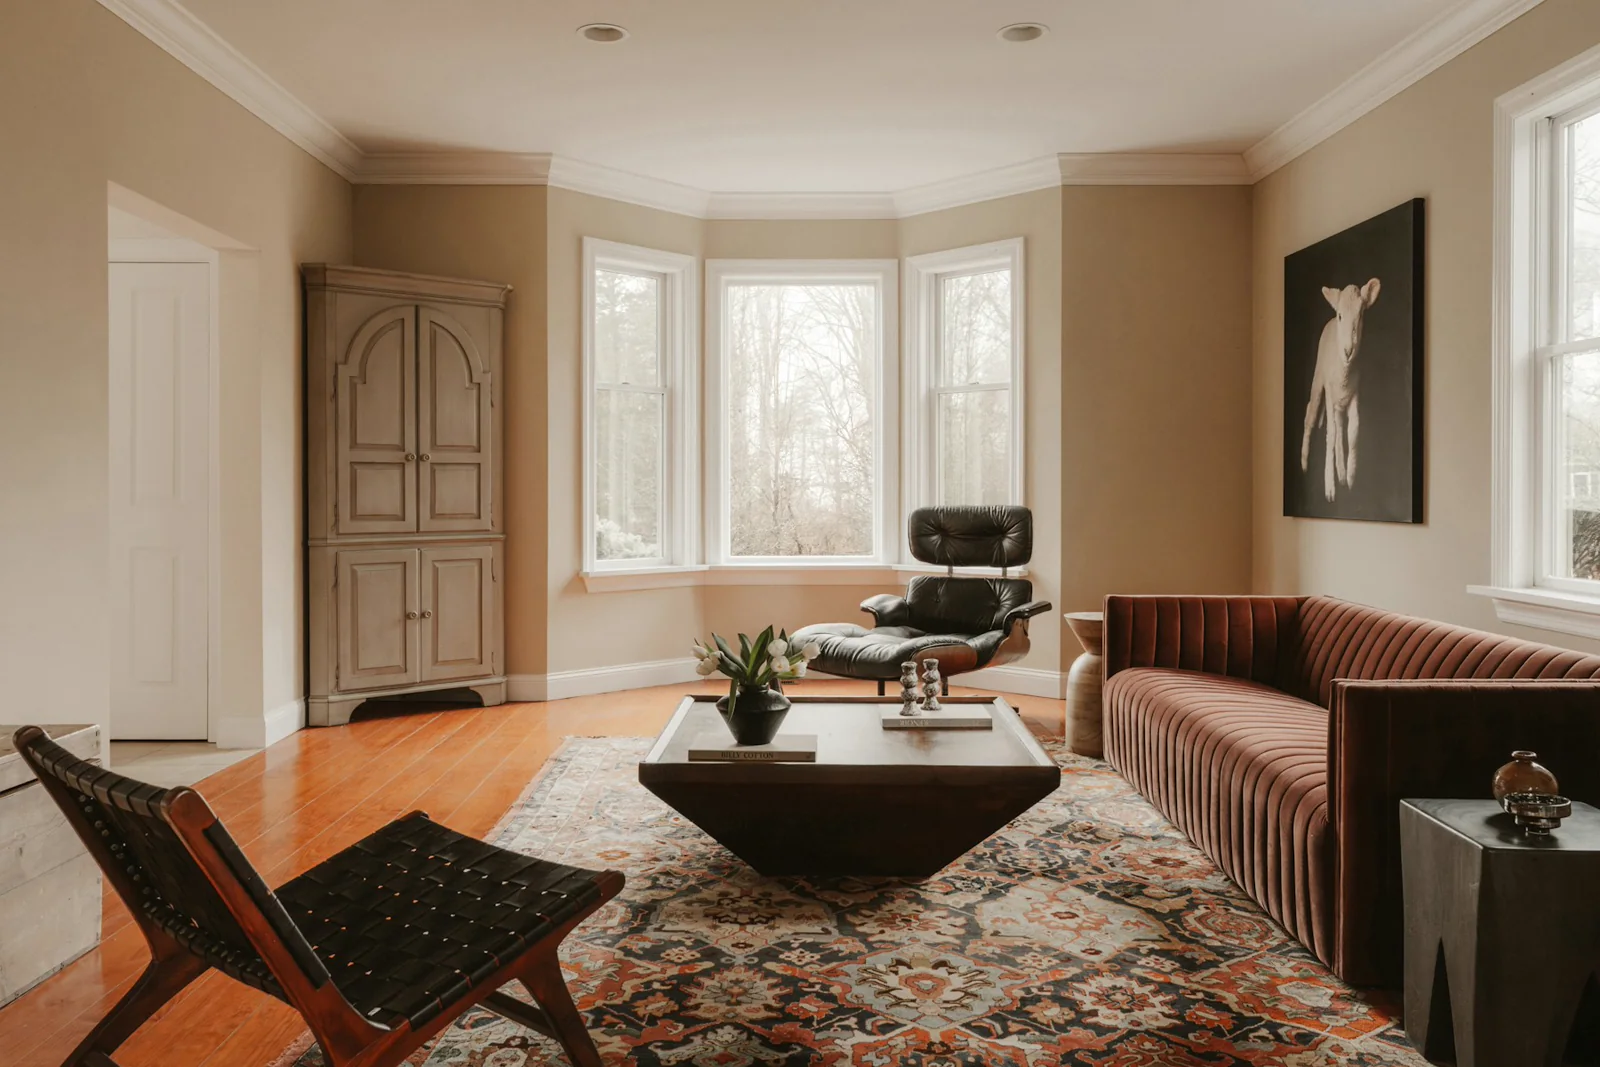
 Before
 -
04
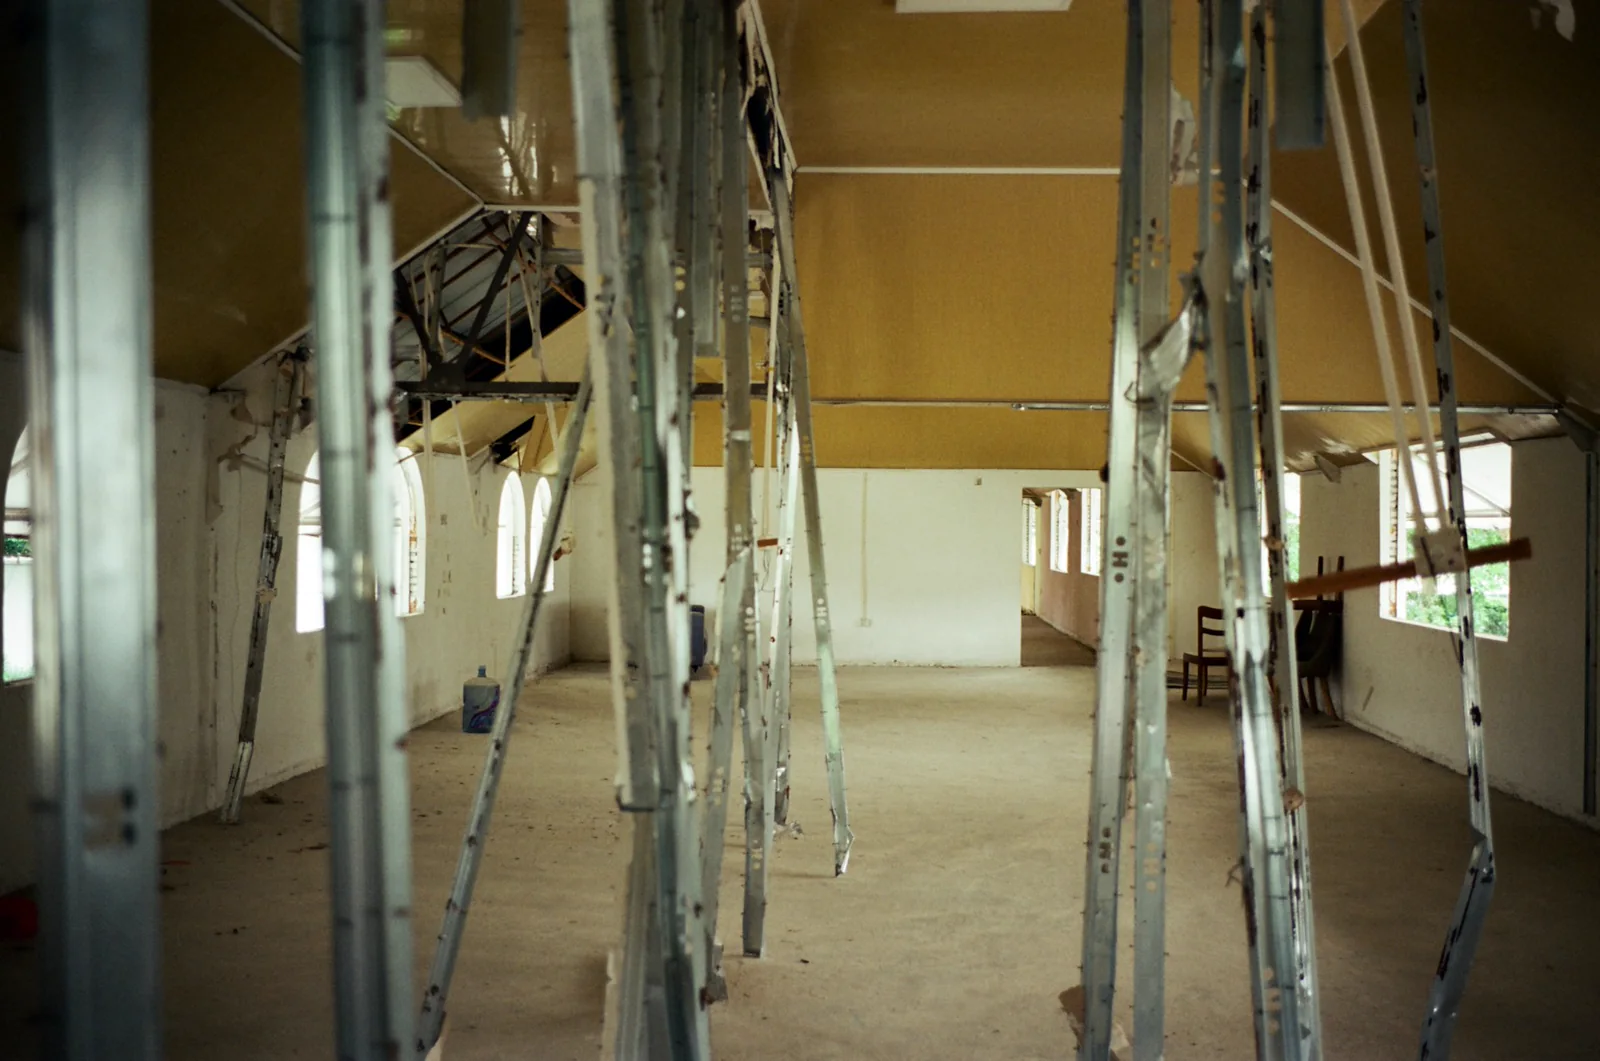
Lower-Level Living Concept
Lower-level build-out
A concept for turning raw structure into an inviting lower level with comfortable gathering space, durable finishes, and flexible everyday use.
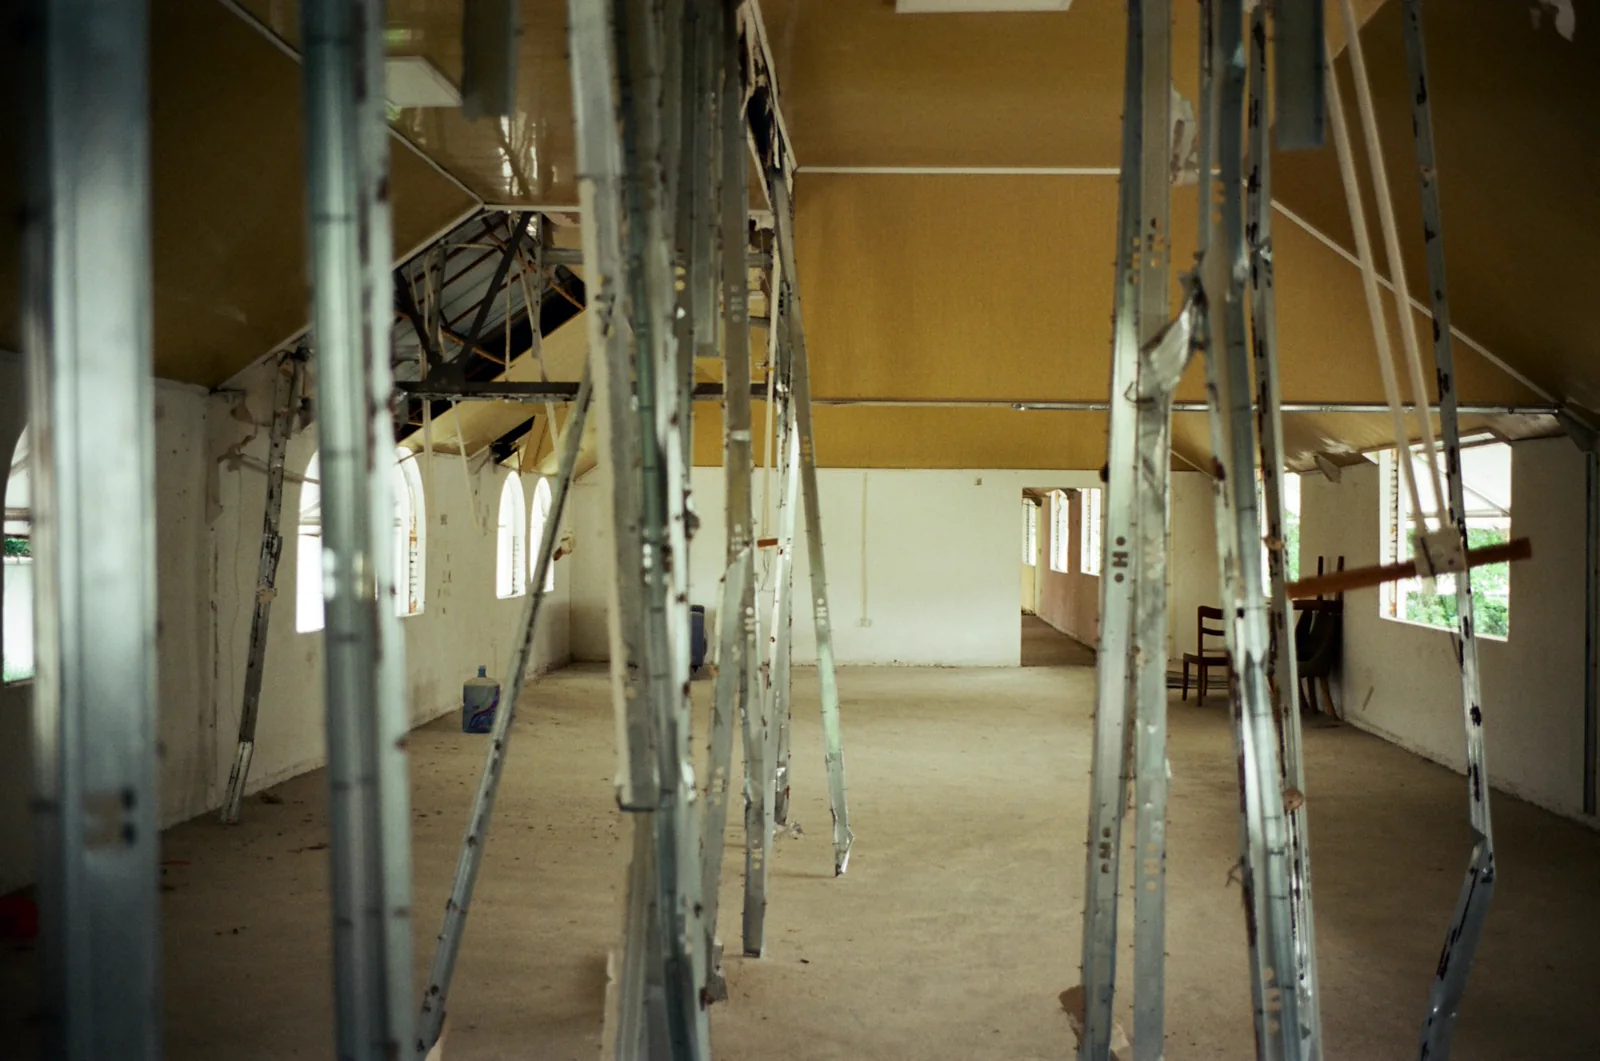 Before
Custom Residence — Concept Film
See the vision take shape.
A cinematic expression of the custom-home process — from the first intervention to a fully resolved contemporary residence. Created as a visual concept, not a completed client-project claim.
What We Build
Four disciplines · One team
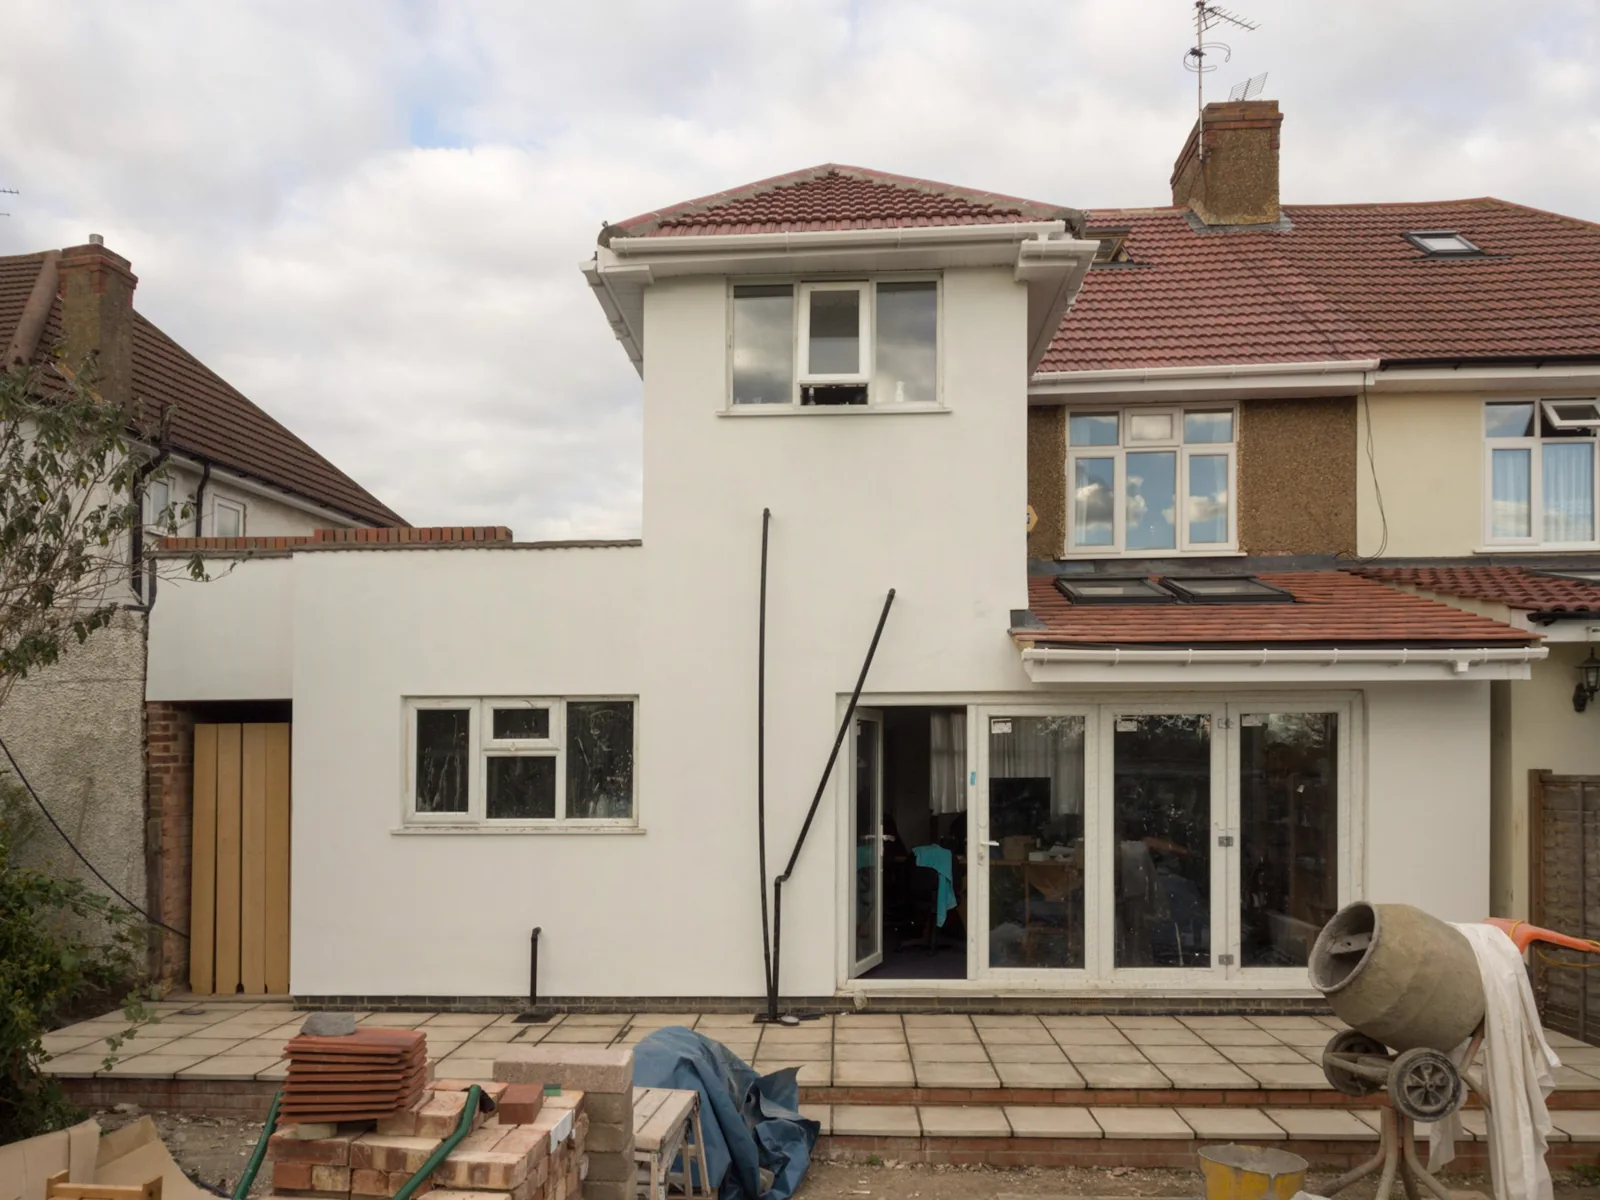
A new home designed to its lot and built from bare ground — architecture, engineering, and construction under one contract.
All electrical work — every project — by a licensed, ESA-approved Master Electrician.
Craft & Finish
Finished to the last detail.
Materials chosen to age well, installed by trades who build like their name is on it — because ours is.
 01
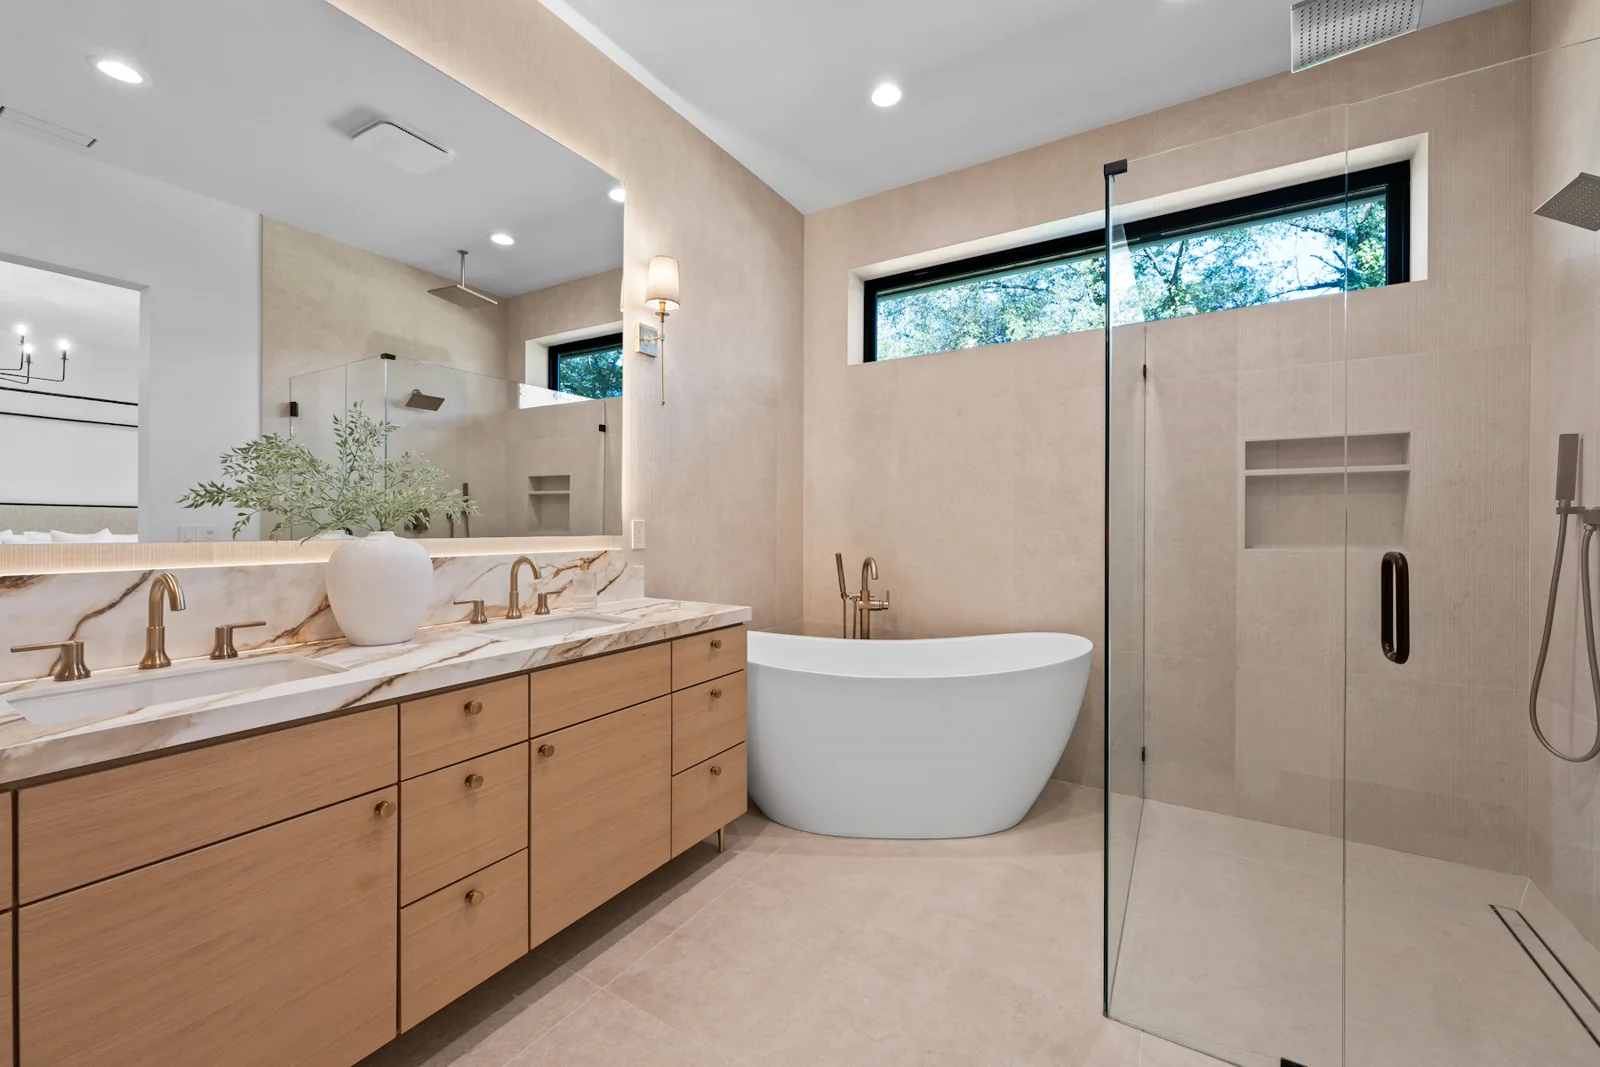
01Marble, brass & white oak
Primary bath — custom residence
02Quartz waterfall island
Kitchen — custom residence
 03
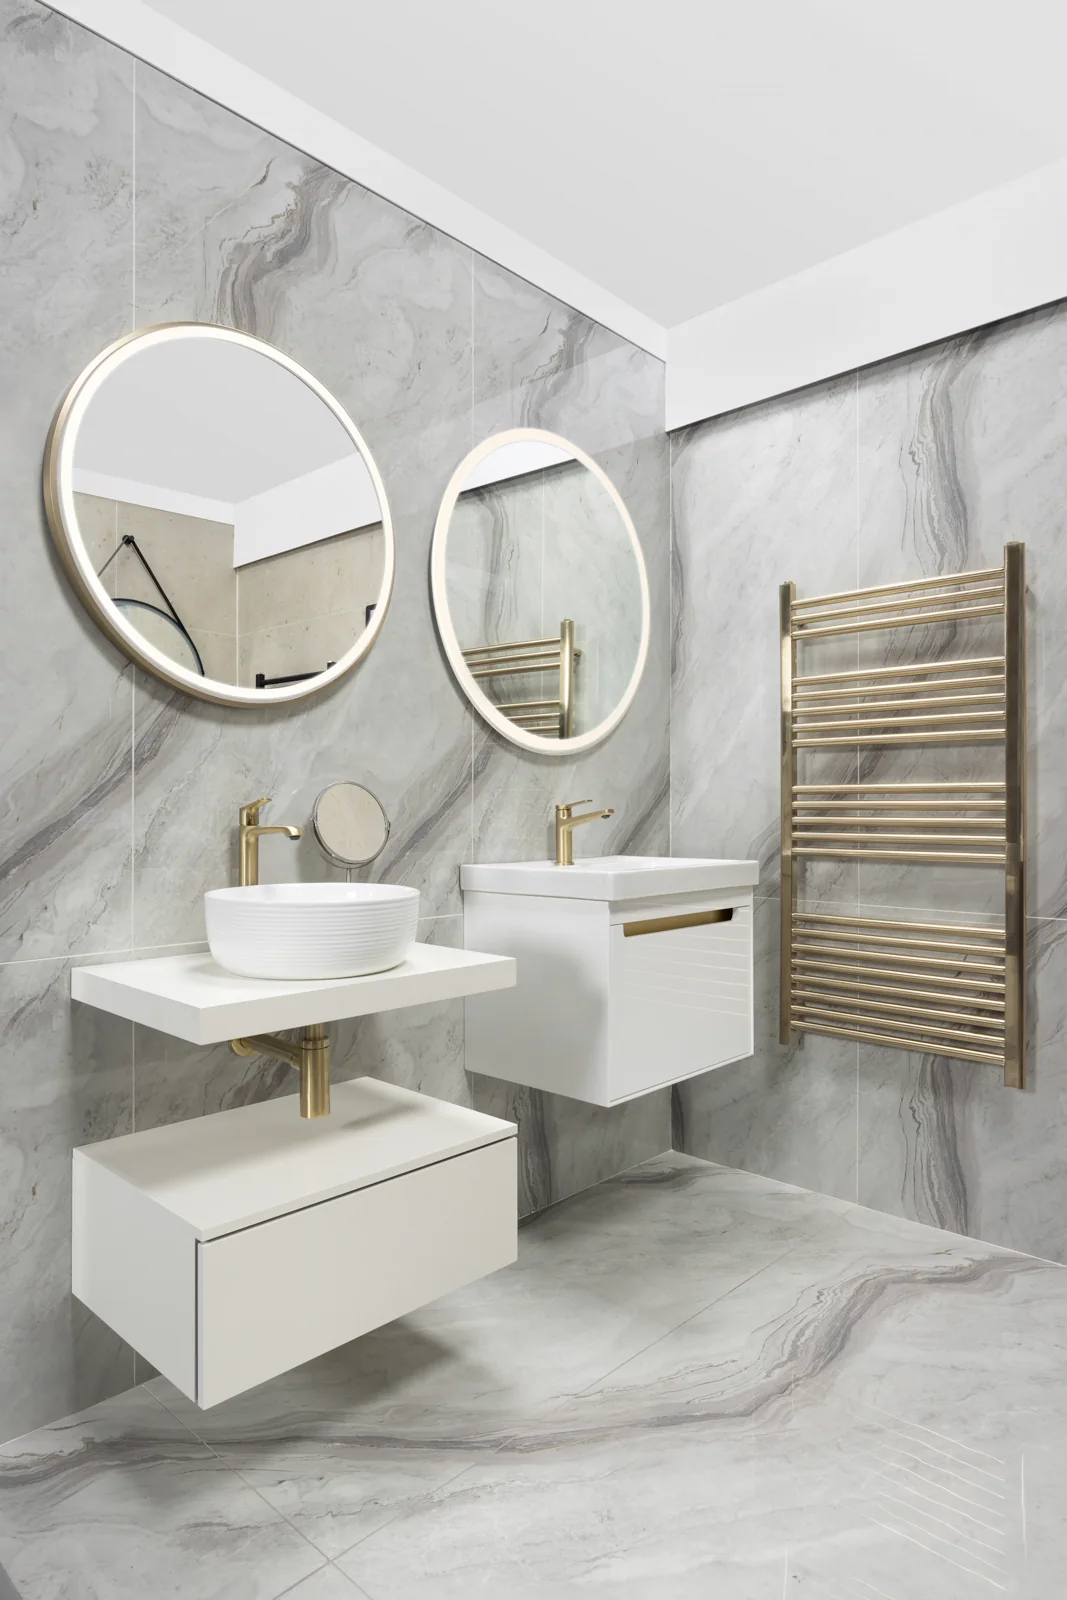
03Backlit mirrors & brushed gold
Bath — basement build-out
04White oak floors, natural light
Living — custom residence
 05
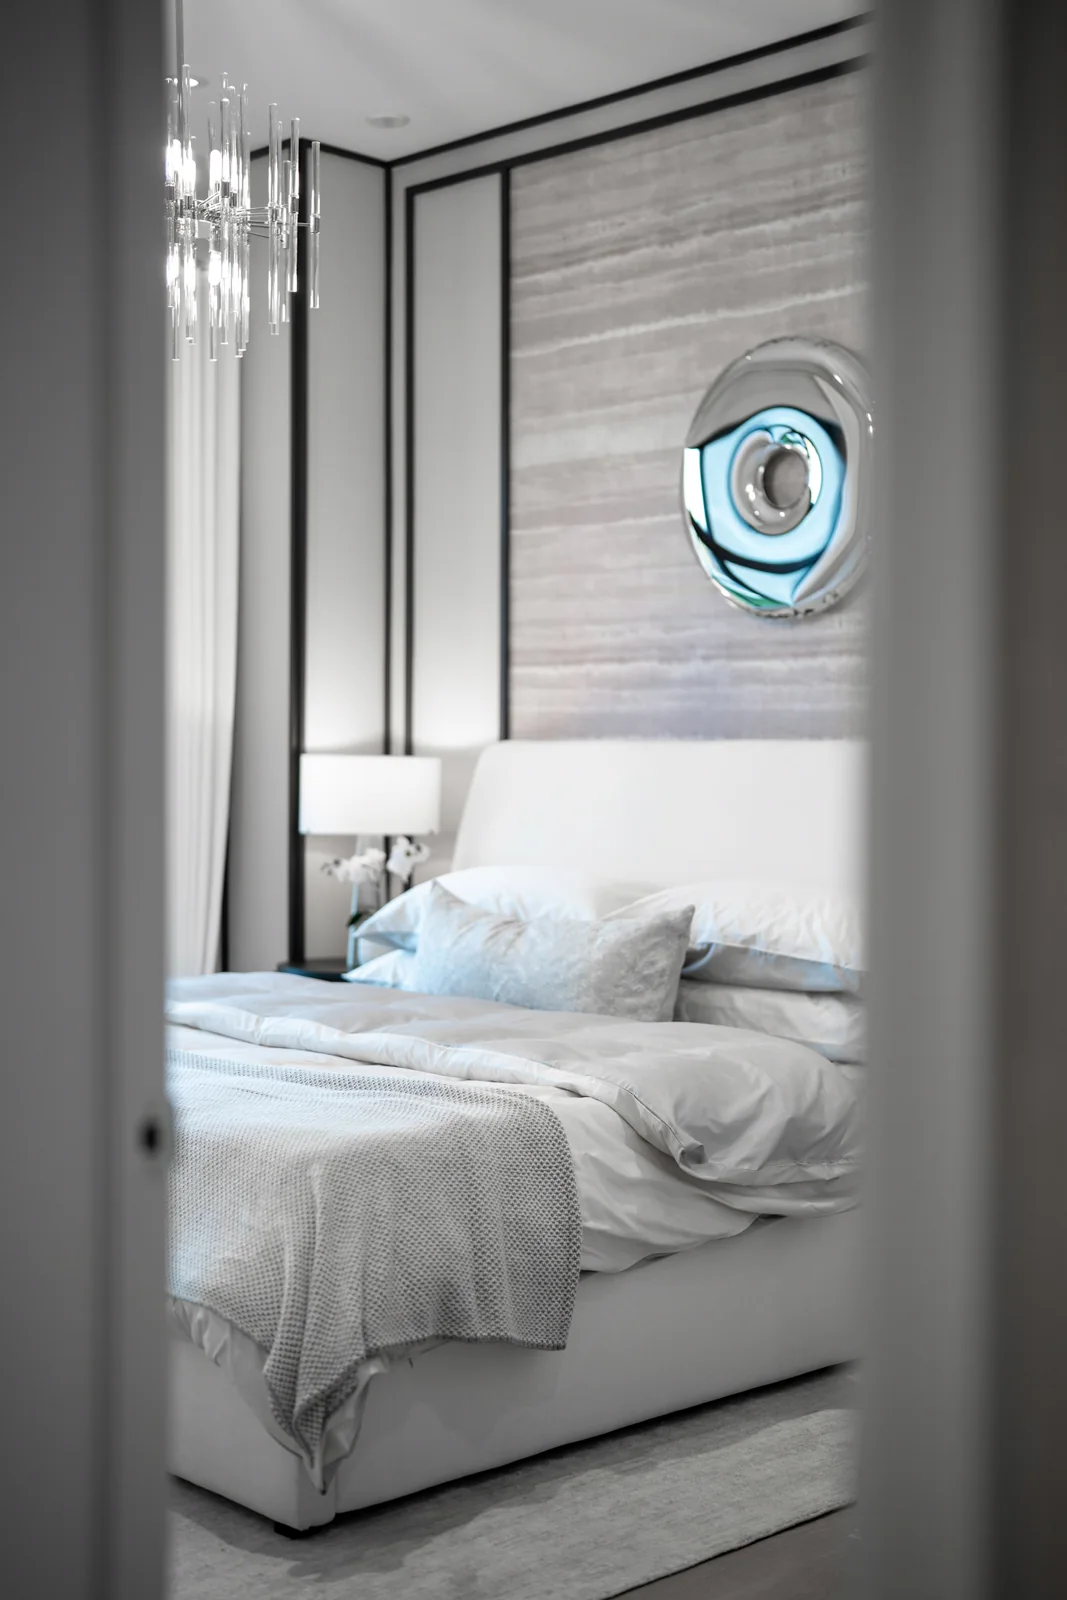
05Primary suite, double closets
Bedroom — custom residence
 06
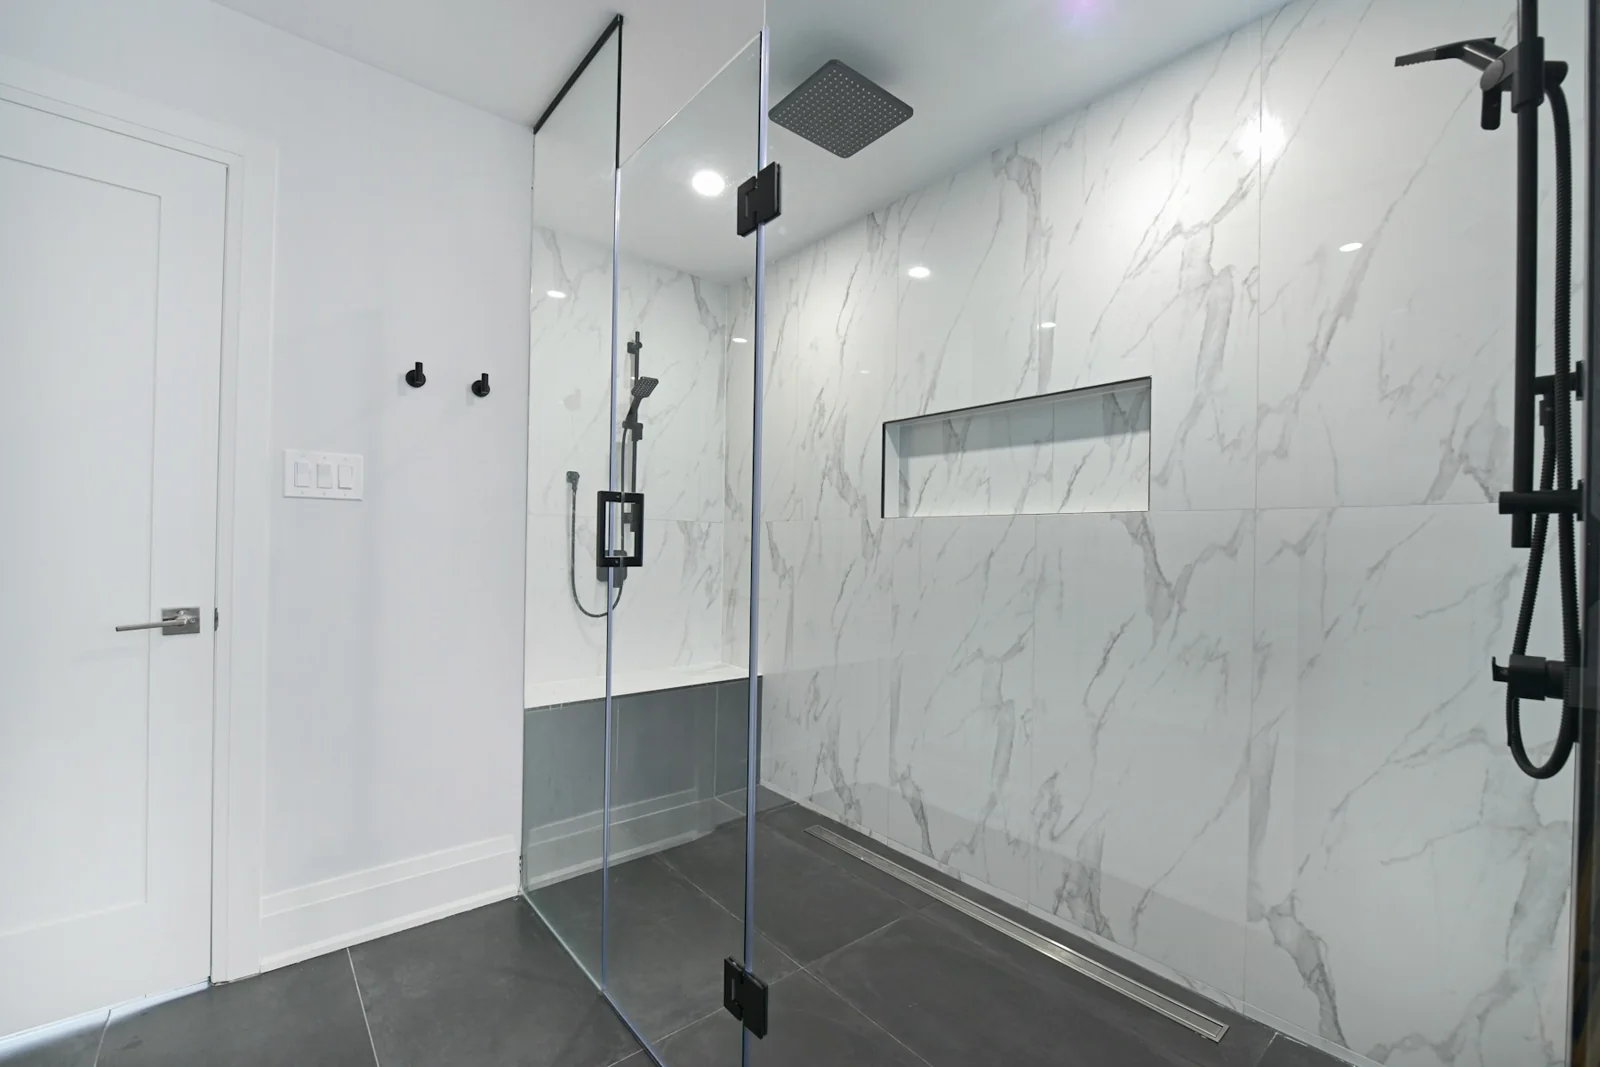
06Frameless glass & marble
Shower — basement build-out
How We Work
A straight line from vision to keys.
- 01
Walk-through & feasibility
We assess the property, the zoning, and what it can realistically become — before you commit to anything.
- 02
Design & engineering
Architecture, structure, and budget resolved together on paper, where changes are still cheap.
- 03
Permits & approvals
We carry the paperwork — zoning, permits, inspections — so the schedule never surprises you.
- 04
Construction
One site team, one schedule, one point of contact. You always know what happens next, and why.
- 05
Handover
A finished home, a clean site, and a warranty we answer for personally.
The house is the reason we'll never move. The process is the reason we'd build with Cedarvell again.
Start Your Project
Let's talk about
your property.
Tell us what you have and what you want it to become. We'll tell you — plainly — what it takes to get there.
Direct to our build team — first reply within two business days